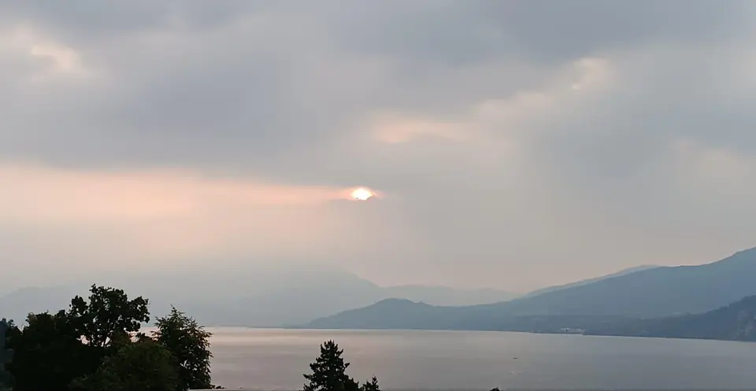
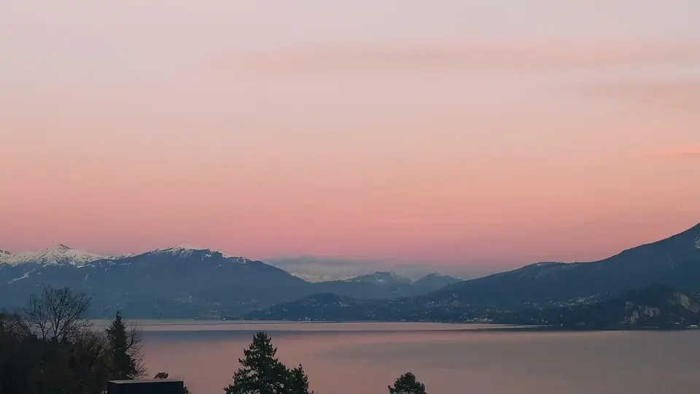
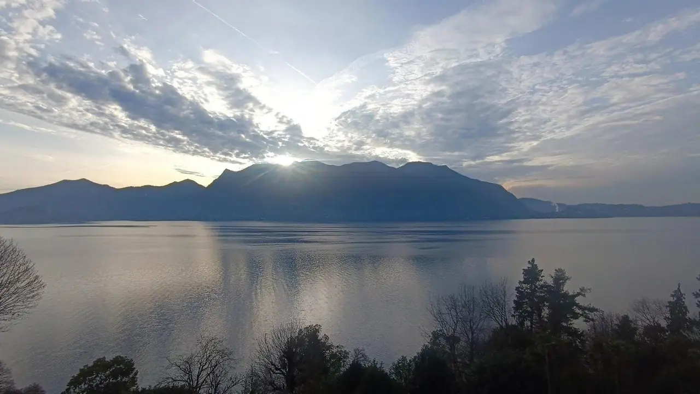
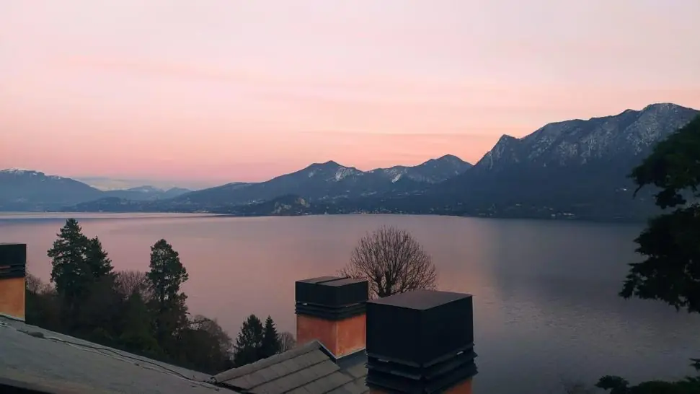
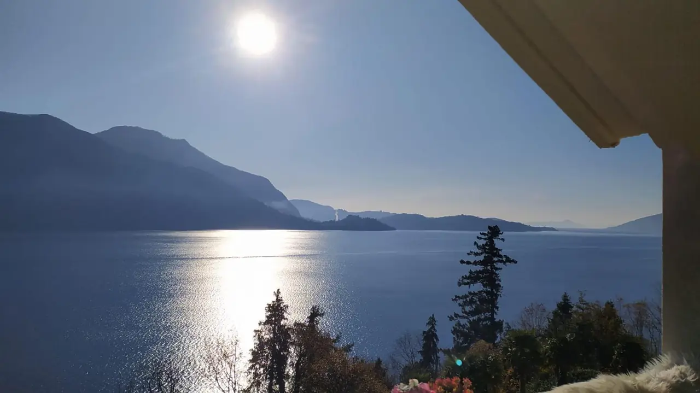
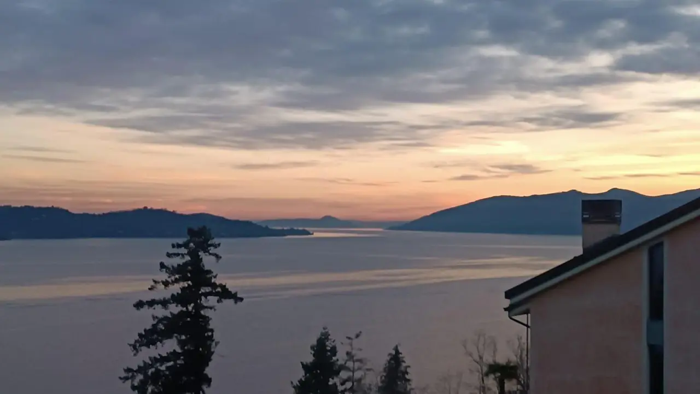
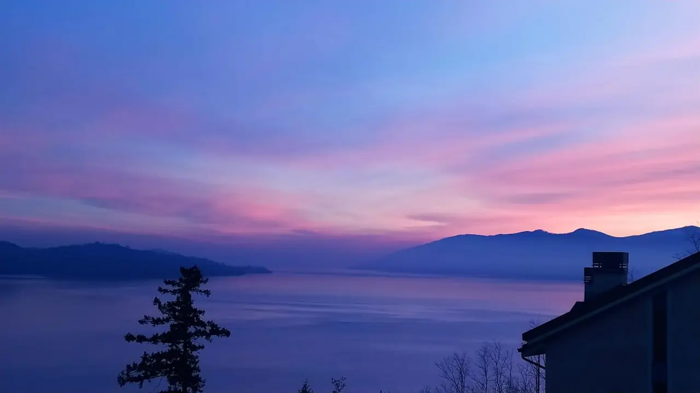
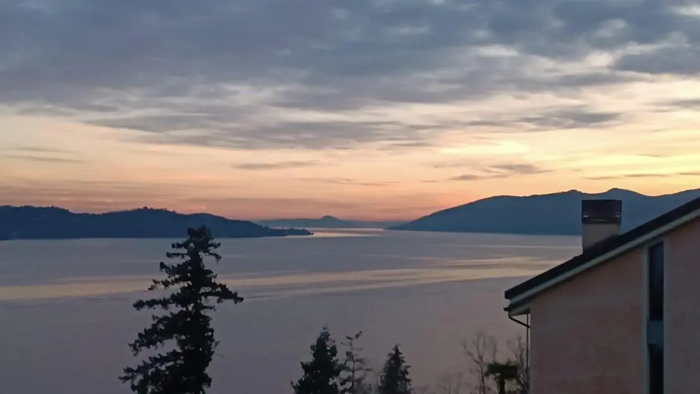
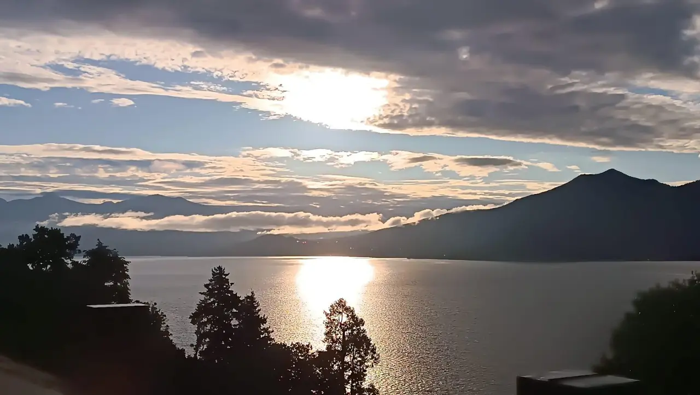
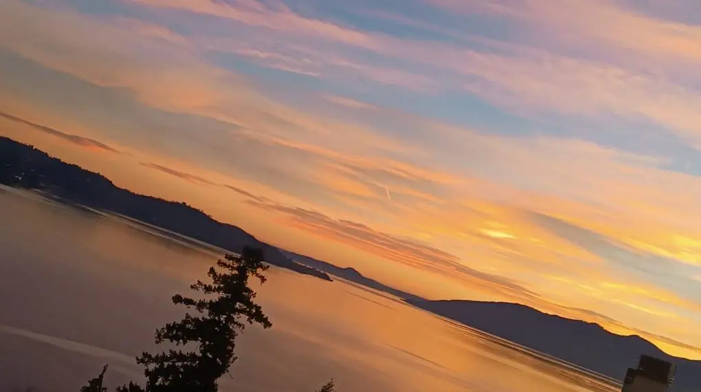
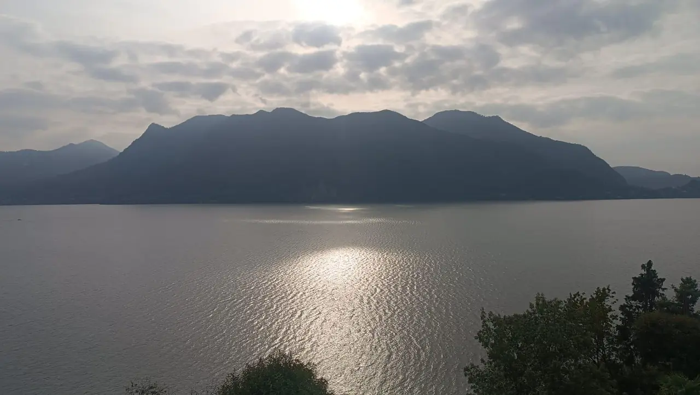
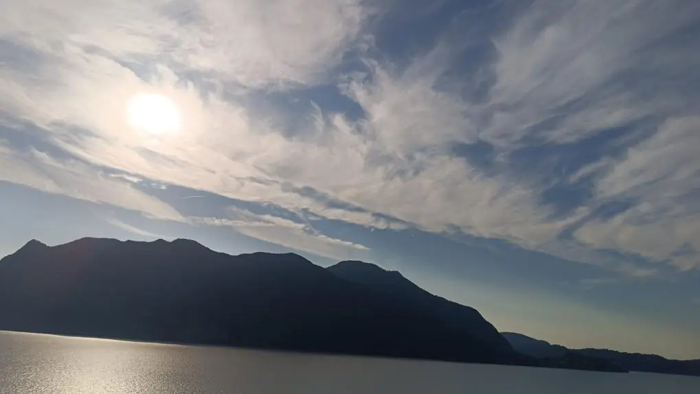
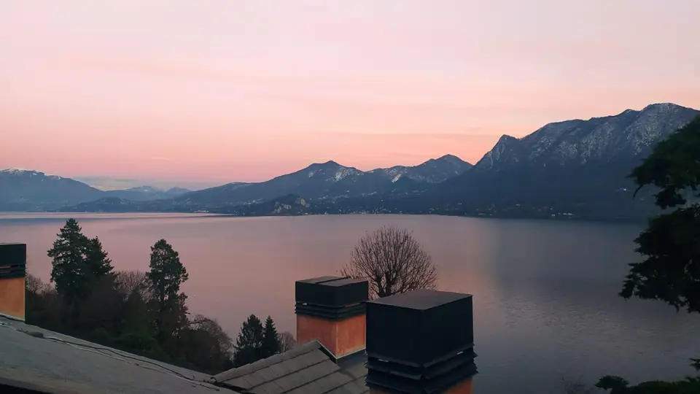
Pink dawn over Lake Maggiore seen from the penthouse

Residence Villa Ada Troubetzkoy · Ghiffa · Lake Maggiore

The spectacle
from the artist's
penthouse

Four-room top-floor penthouse for sale · B401
Presented by Anna Mazzola, architect

Some homes are for living in,
others are for contemplating

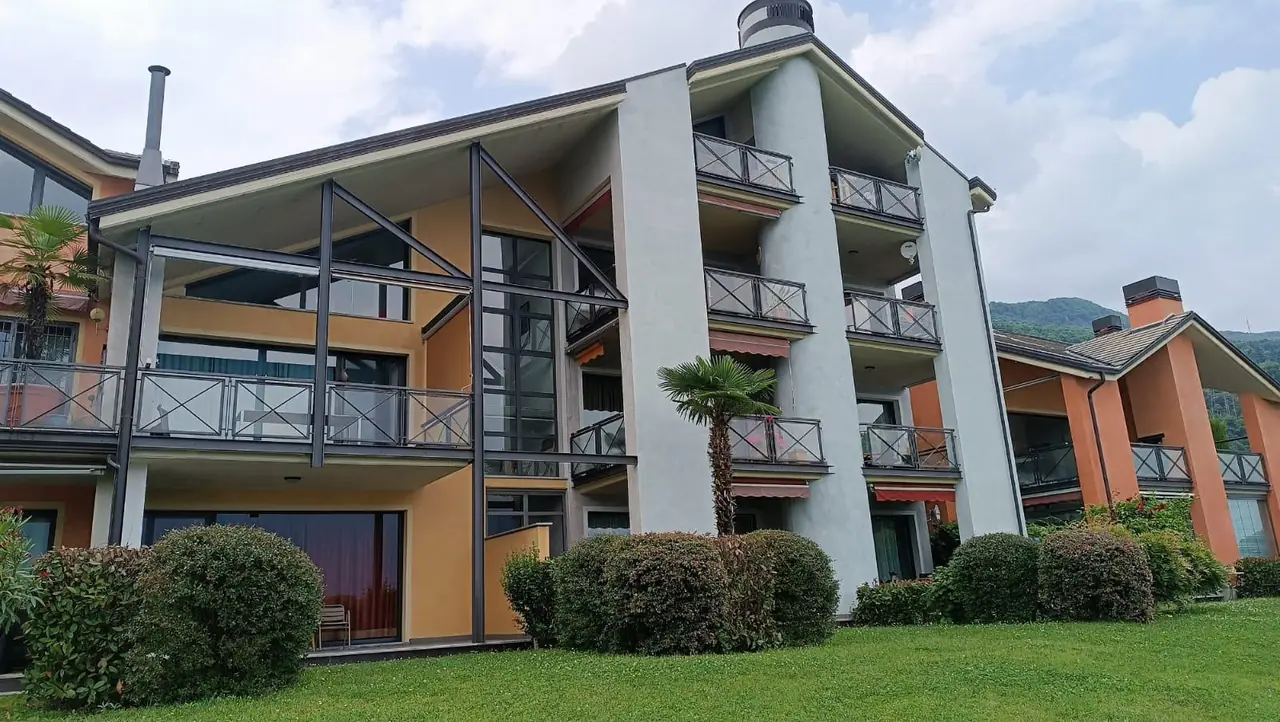
This apartment is both. Set on the fourth and top floor of a building within a residence surrounded by a historic park, the “Artist's Penthouse” looks out over Lake Maggiore like a truly exclusive private belvedere. Here the view is not merely admired: it is lived, every day in a different light.

A single-level penthouse conceived by an architect with a painter's eye, it is a home that offers itself both as a finished work and as an open canvas, ready to welcome your vision.

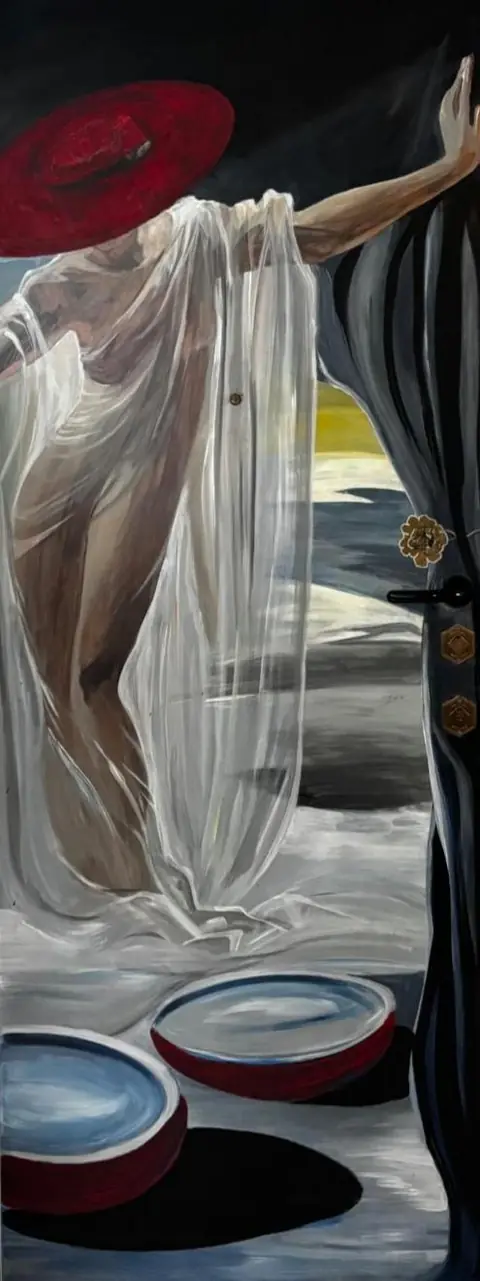
Artwork in the penthouse

I · The view

Nothing in the way,
only the horizon

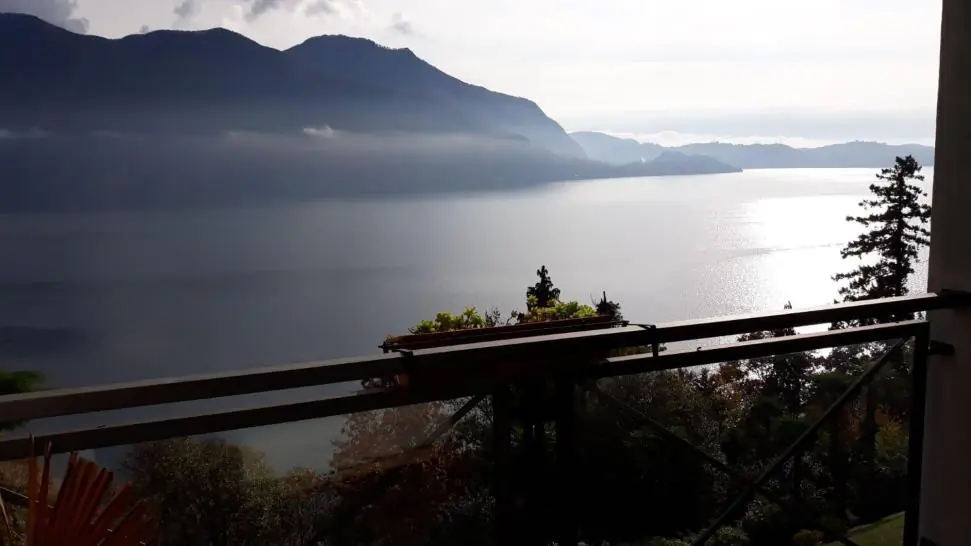
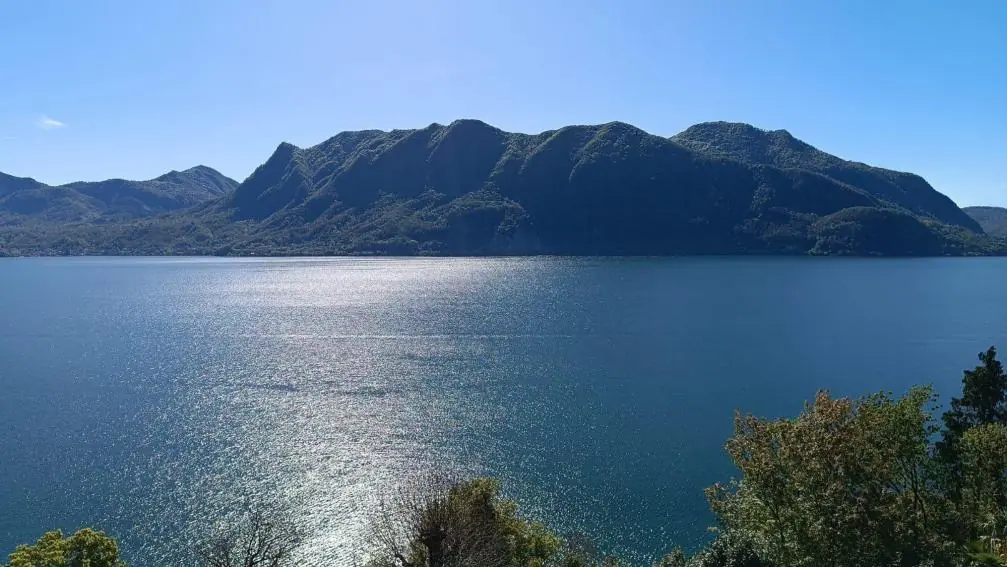
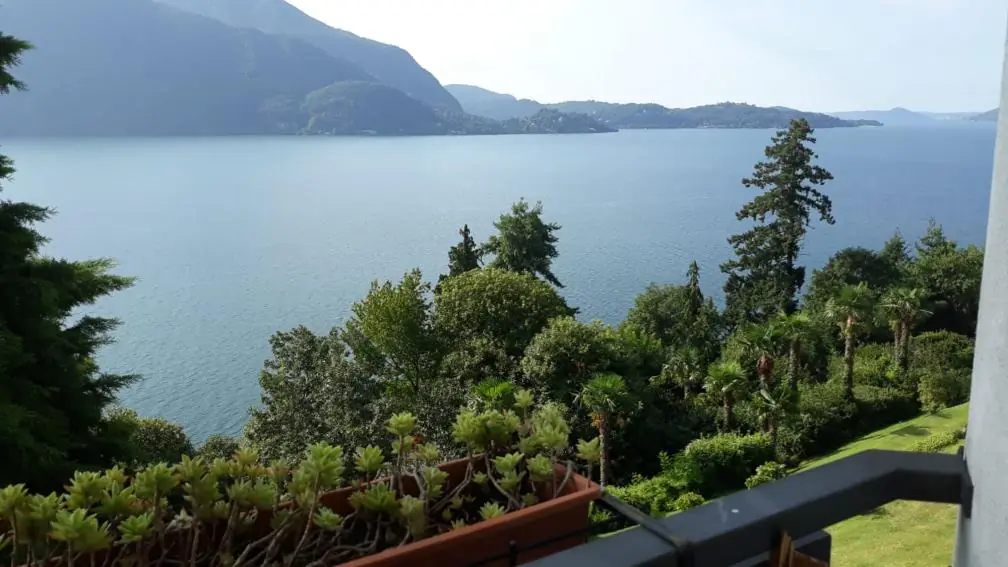
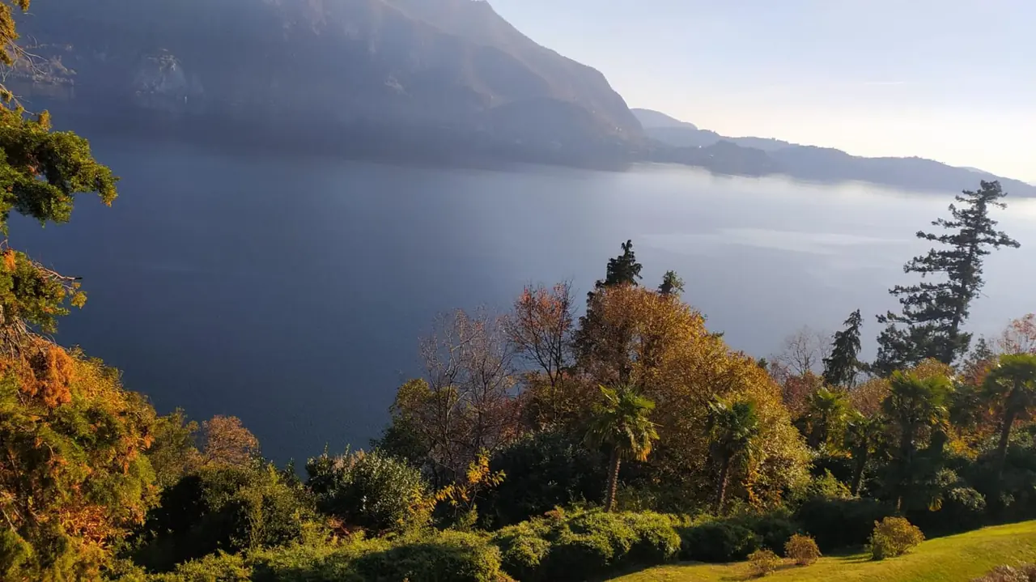
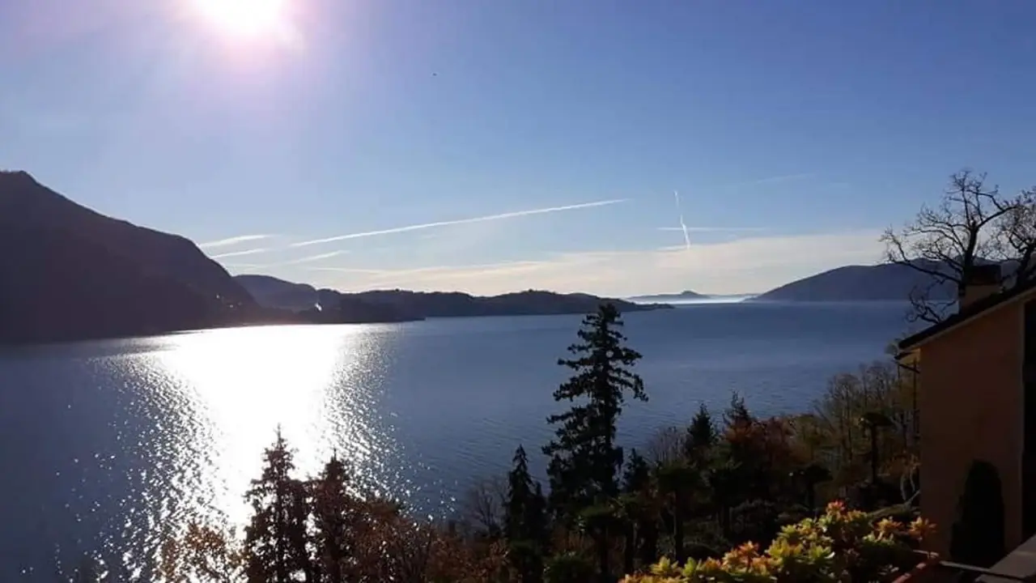
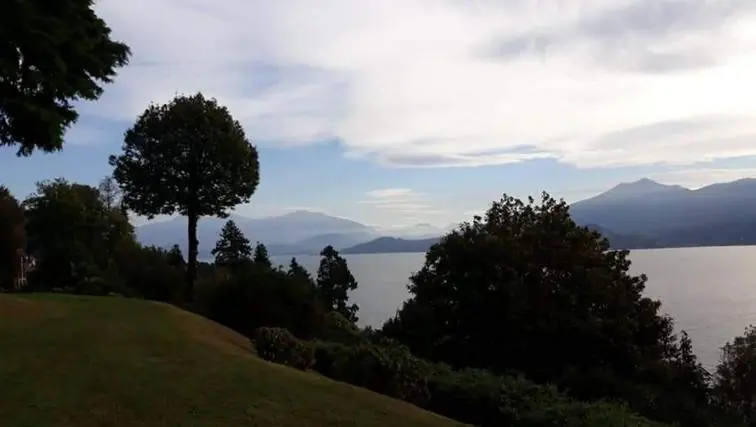
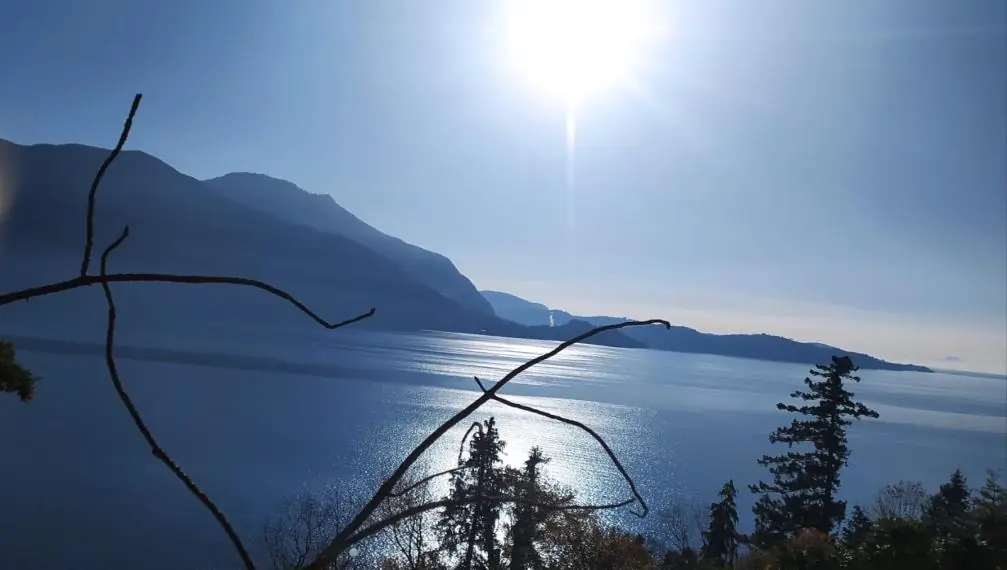
The eye roams freely across Lake Maggiore to the mountain peaks. No buildings opposite, no obstructions: only water, land and sky. A view that belongs to those who live here.

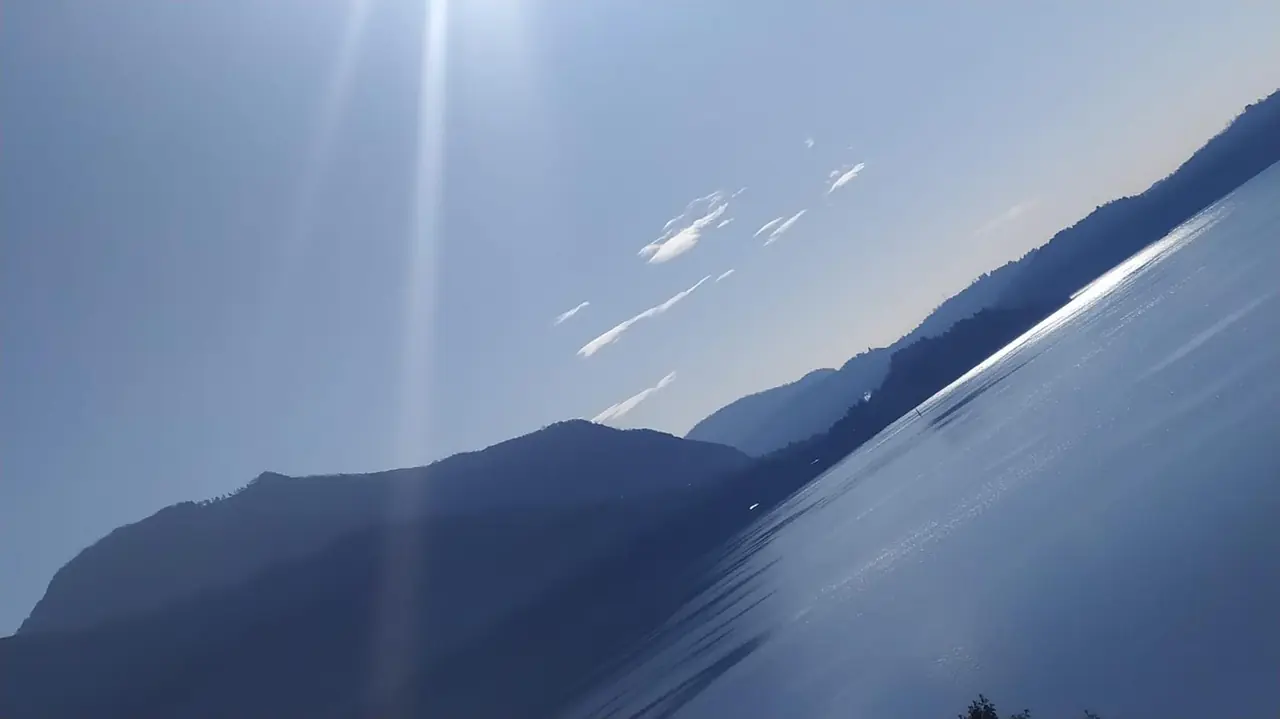
The lake is never the same: from the gallery and the terrace you witness, day after day, a natural work of art that never repeats itself.

II · The residence

The luxury
of silence

Within the residence, the penthouse enjoys a privileged position: secluded, sheltered, away from prying eyes. All the comfort of an exclusive complex, with the rare tranquillity of a home suspended between the trees and the lake. Here silence is not absence: it is the wind in the trees, the water and the sky.

The estate is managed by S.I.F. Italia S.p.A. and offers a security service with a caretaker on site every weekday.

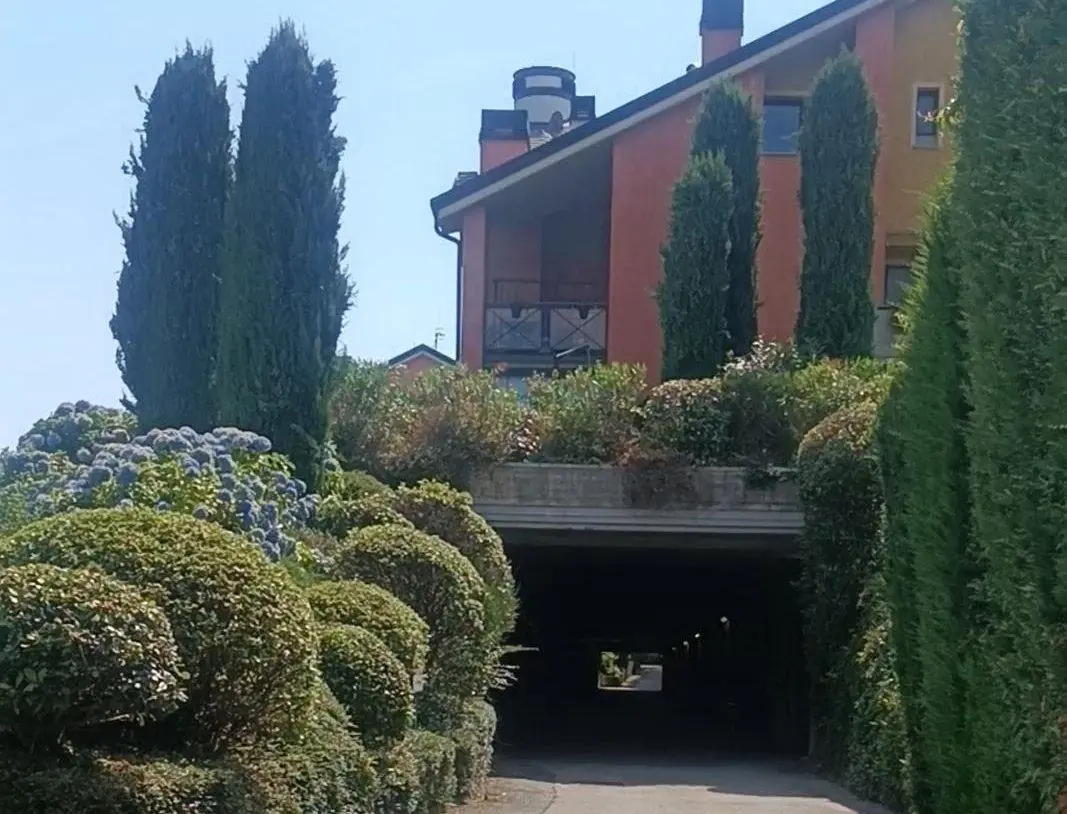
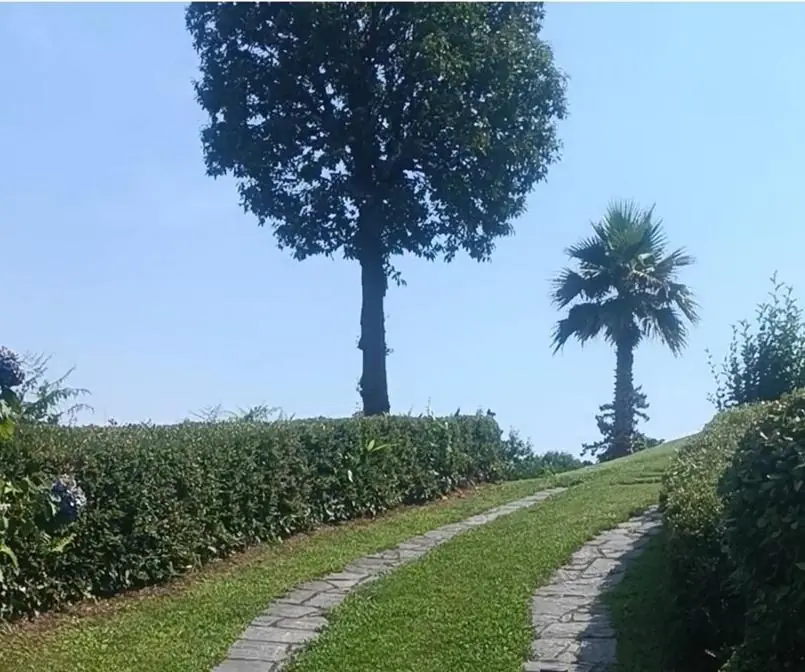
Avenue in the residence park
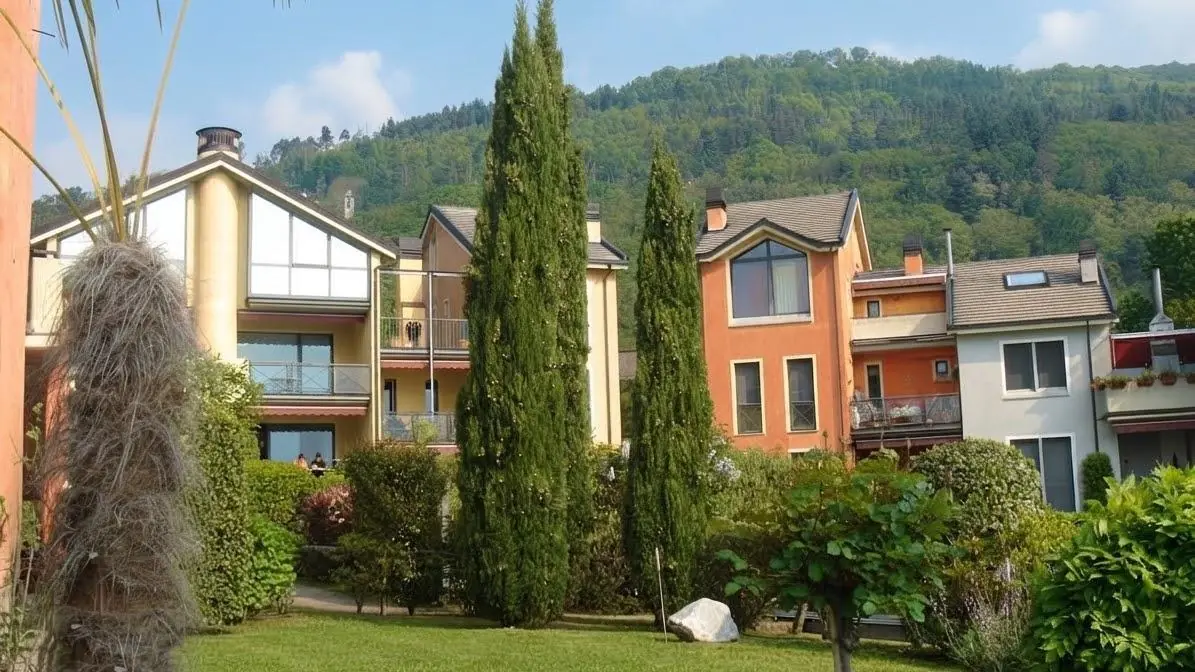
Block B with the penthouse on the top floor
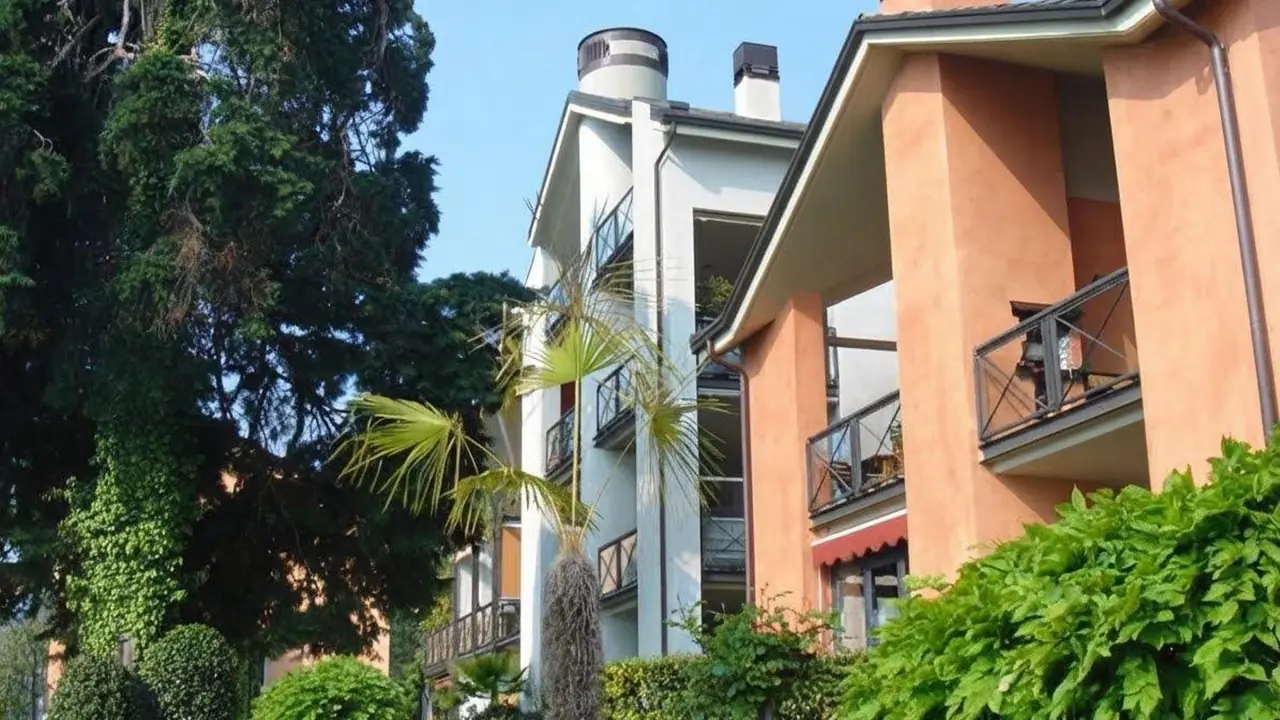
Façade of the residence among the palms
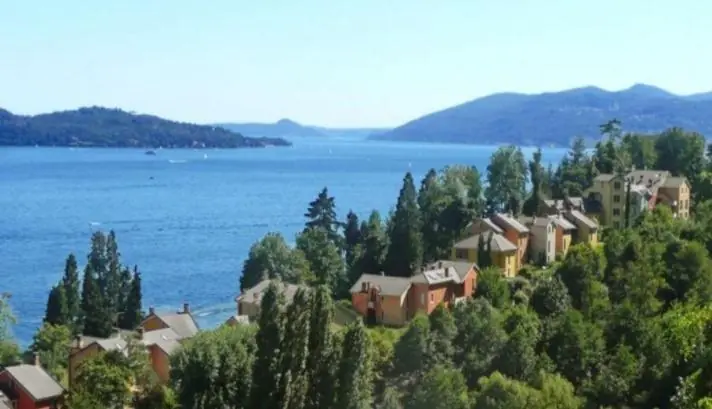
The residence amid the green hillside
The swimming pool

The swimming pool

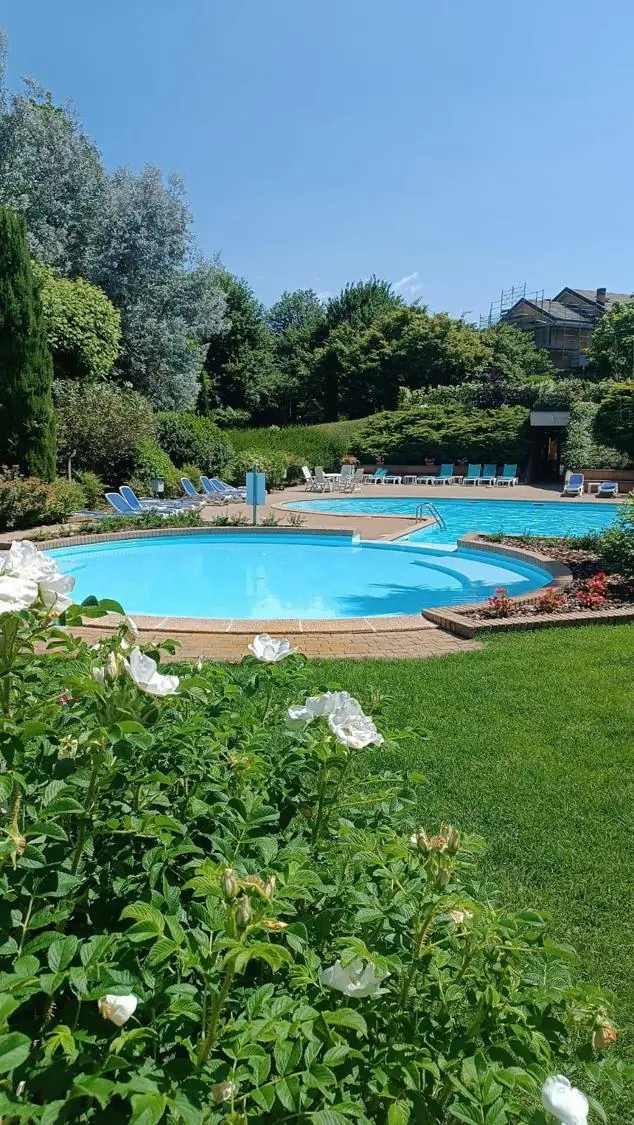
A two-level pool set in greenery: a round shallow pool, ideal for children, and a larger main pool for swimming, reached by a flight of steps. Sun loungers, parasols, tables, indoor hot showers and an outdoor one, toilets and separate changing rooms.
The private beach

The private beach

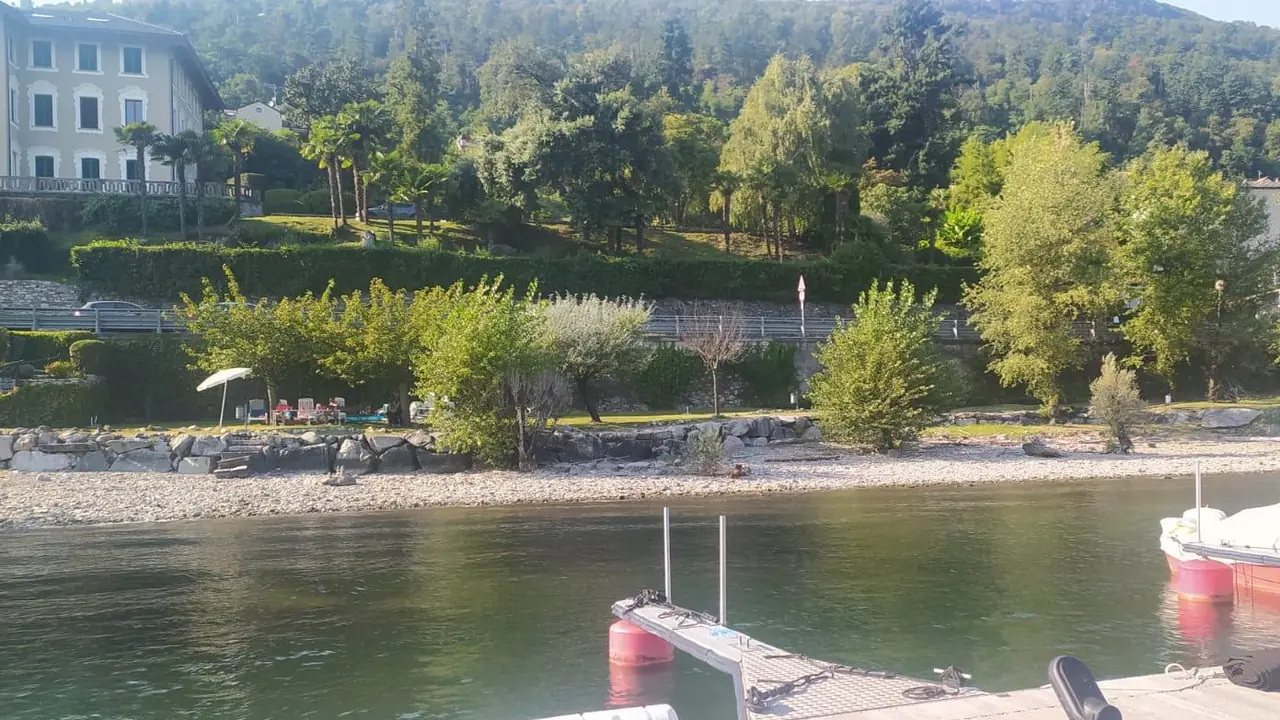
Reserved exclusively for residents, right on the lakeshore: private access to a stretch of pebble beach, a shaded tree-lined area and a jetty for mooring.

The marina

The marina

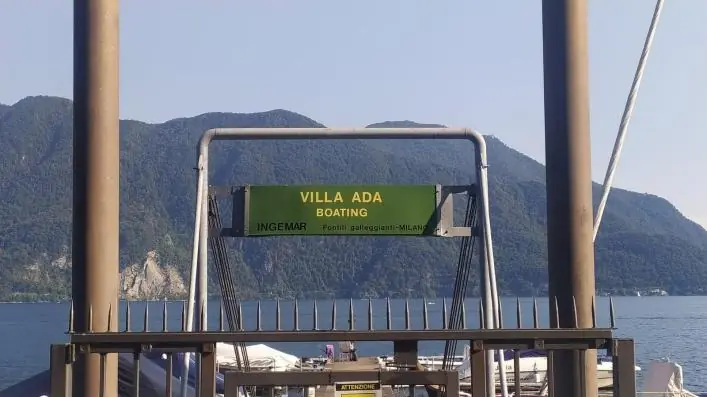
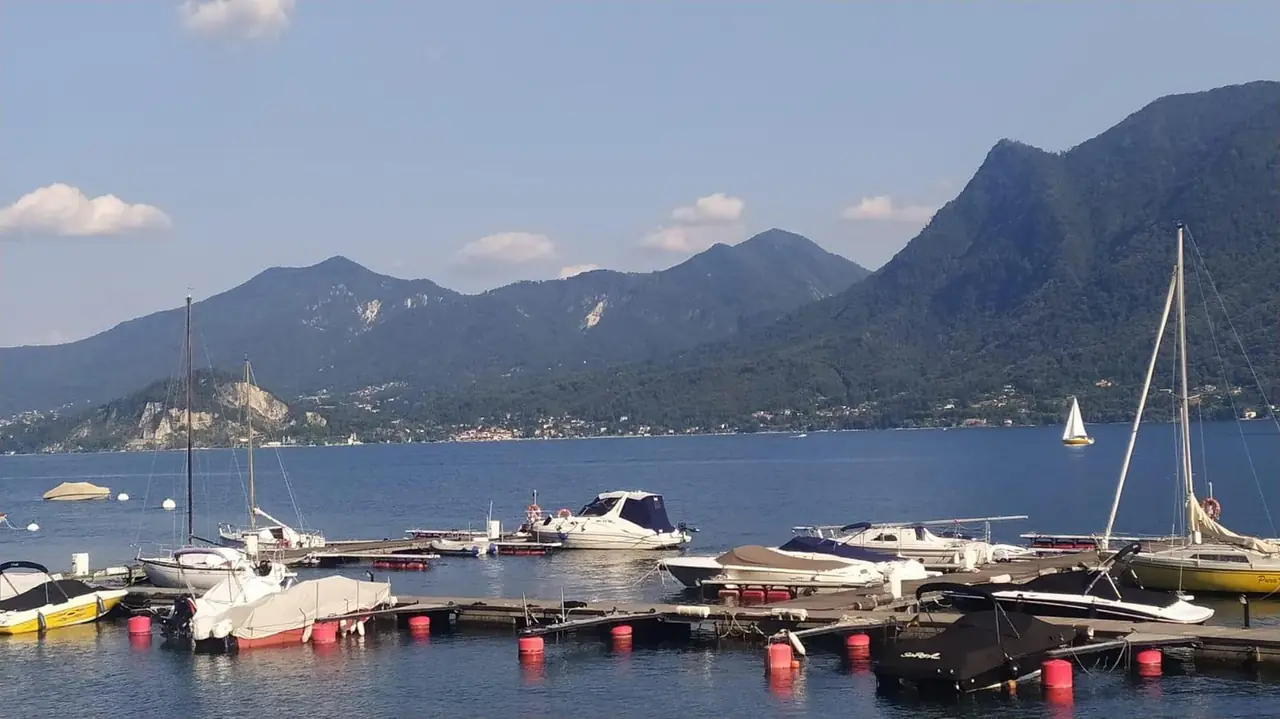
Pier and moorings reserved exclusively for berth holders, with the option of renting a berth on the floating pontoons. Open views of the lake and the mountains.

Tennis

Tennis

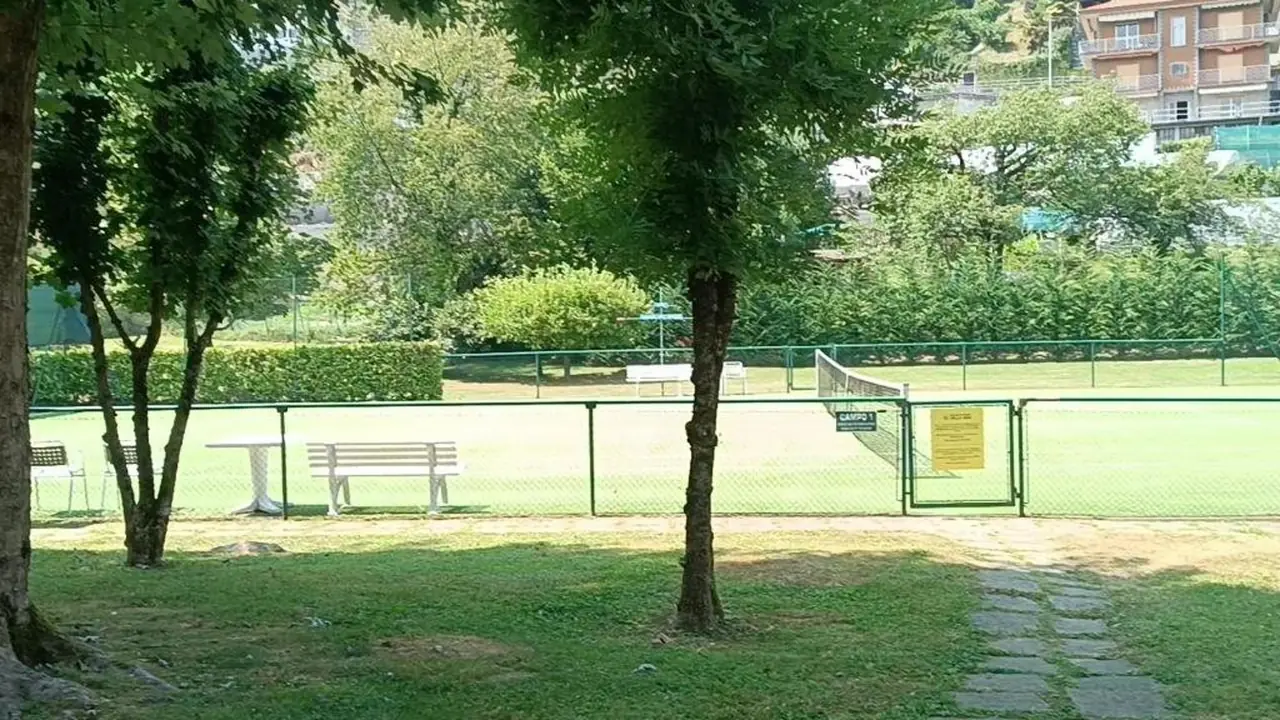
Two tennis courts in the large wooded park, with benches and seating areas. Sport just a few steps from home.

The park

The park

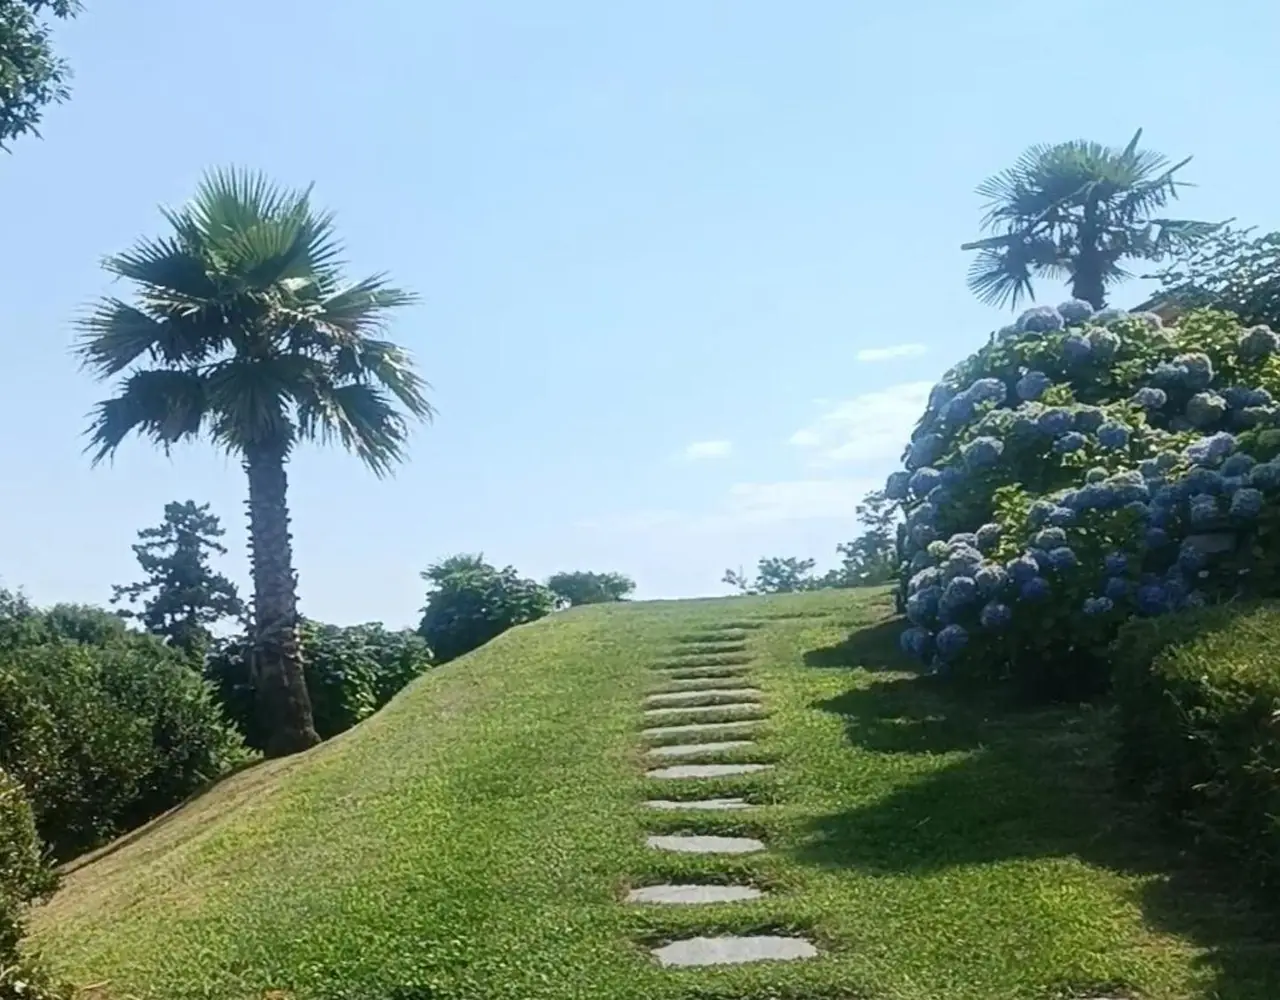
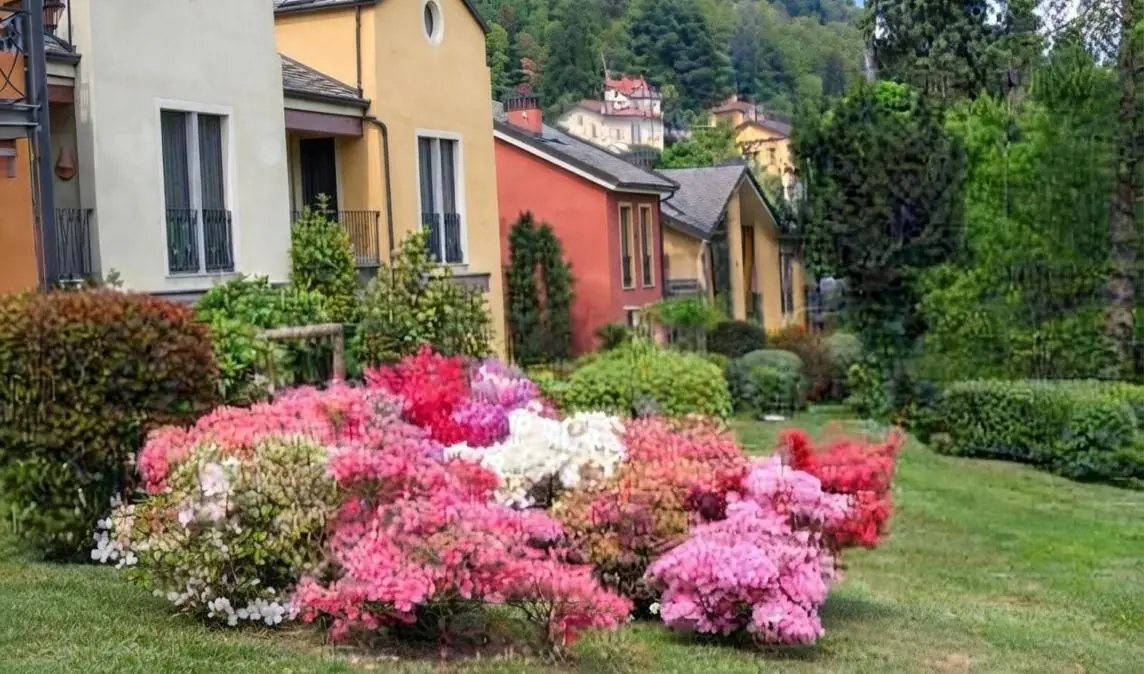
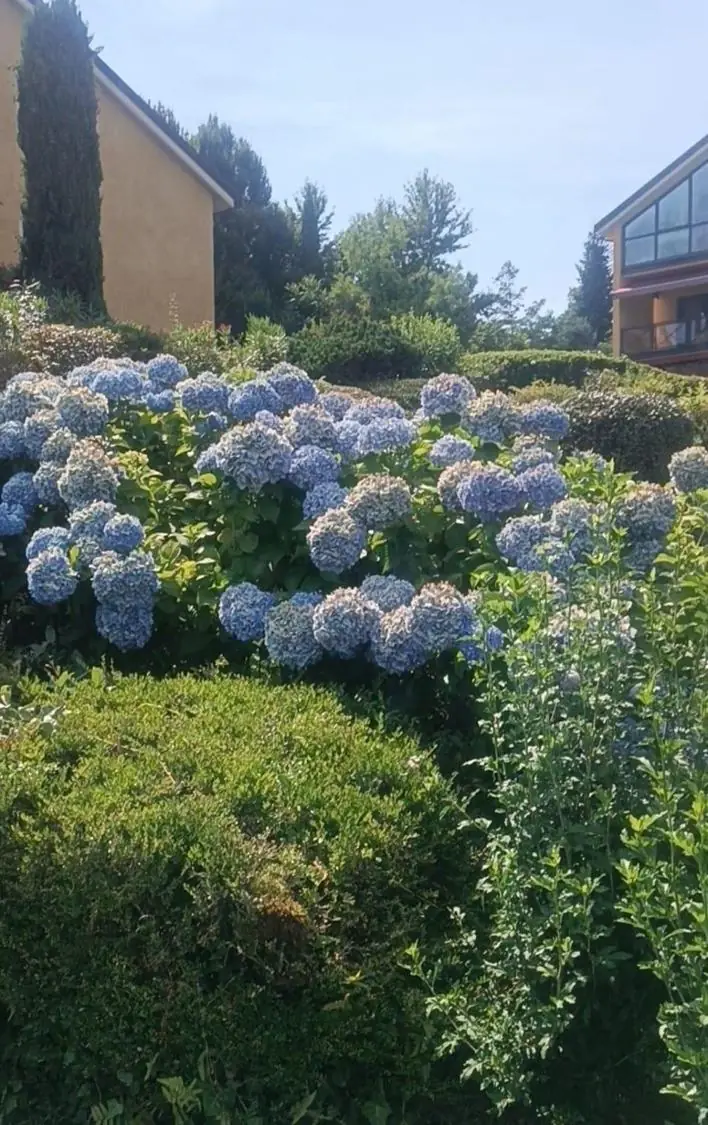
Cedars, palms, azaleas and hydrangeas tended every week: order and beauty all around the residence buildings.

The garages

The garages

Every apartment has its own garage, plus unallocated parking spaces within the park.

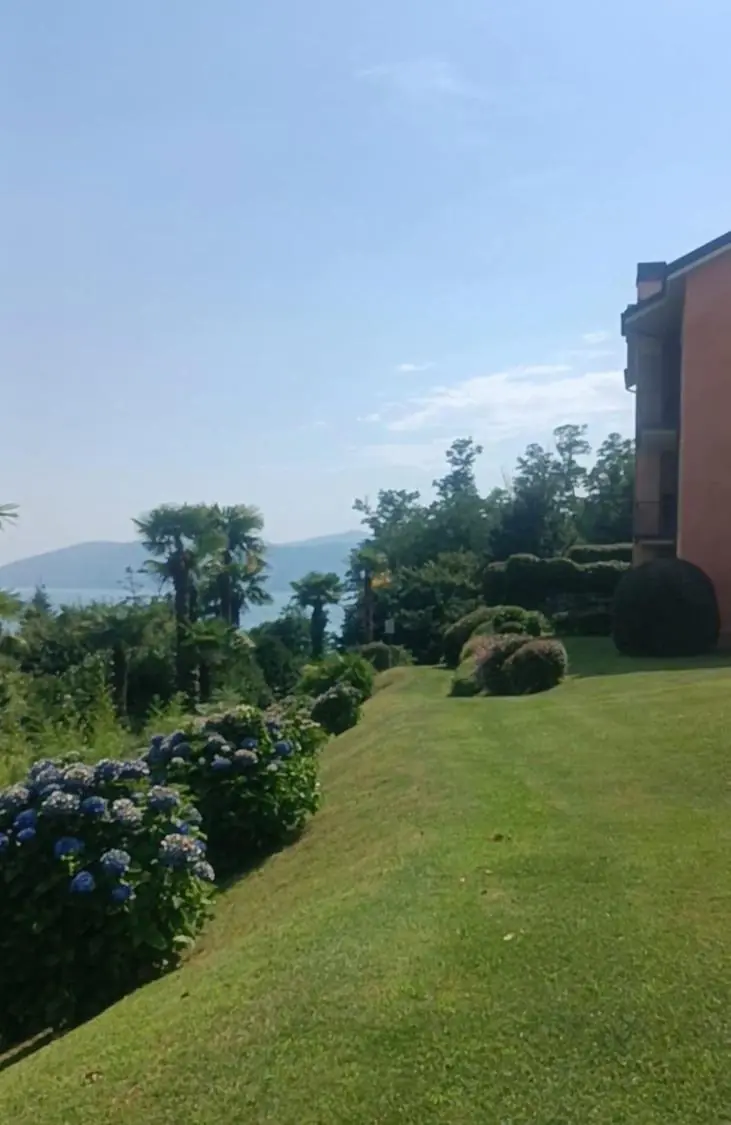
Lake view from the park
Azaleas in bloom
Lawn with lake view
Hydrangeas in the park
Entrance to the Villa Ada jetty
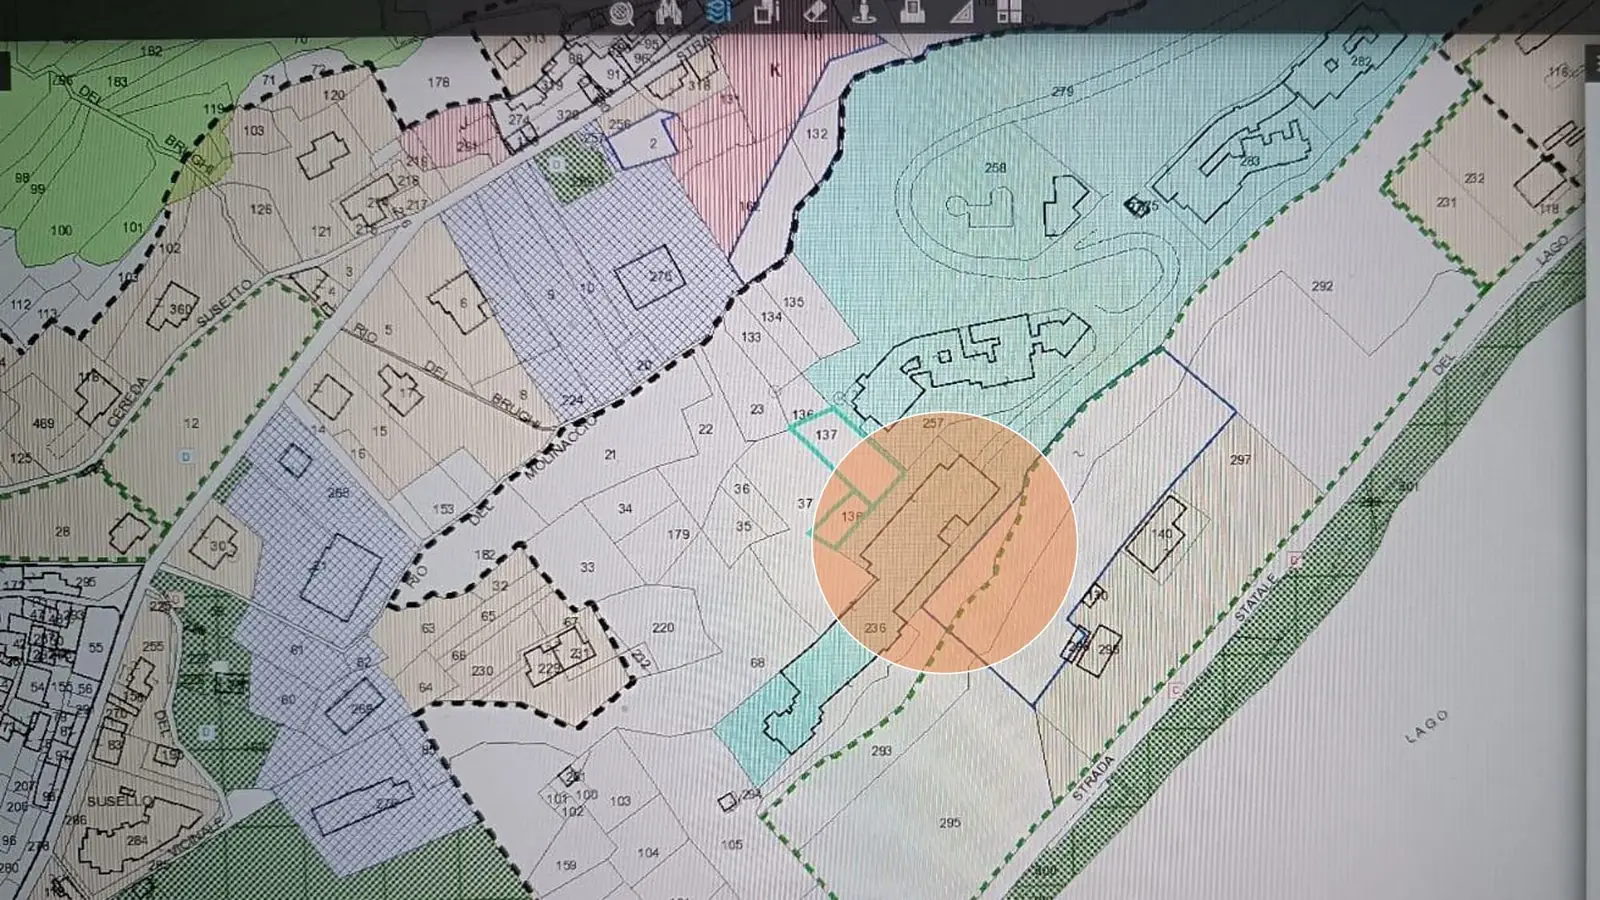
Map extract: the residence between the San Maurizio hill and the lake

The location

Between the San Maurizio hill and the lake

Via Arcipreturale 36, San Maurizio, Ghiffa (VB). The estate stretches from the park down to the shores of Lake Maggiore.

Open in Google Maps →

III · The penthouse

The artist's
penthouse

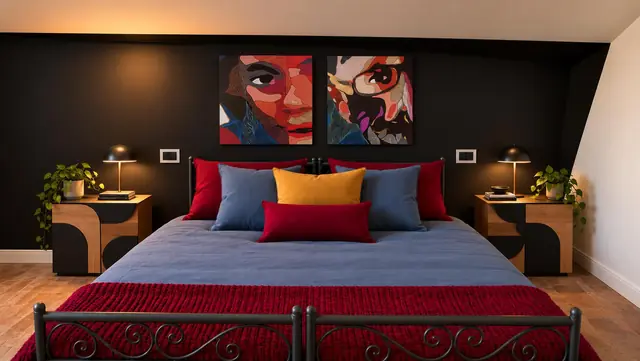
This penthouse is a work of art to be lived in. Today it showcases original murals, paintings and decorative pieces by Design Atelier Mazzola, yet it lends itself to new interpretations and personal touches.

  • Living room with kitchen
  • 3 bedrooms
  • 1 office
  • 2 bathrooms
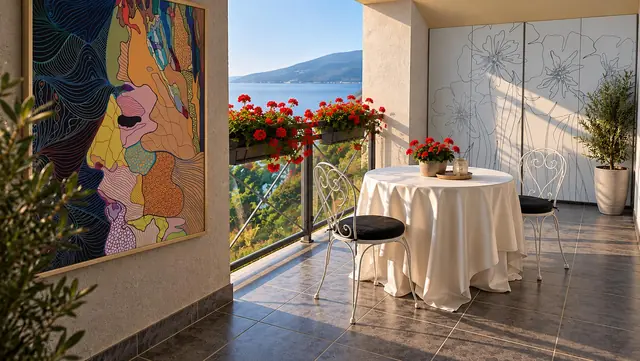
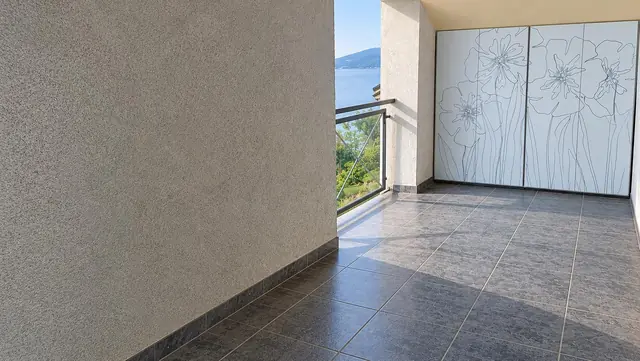
  • 1 panoramic loggia
  • 2 small loggias
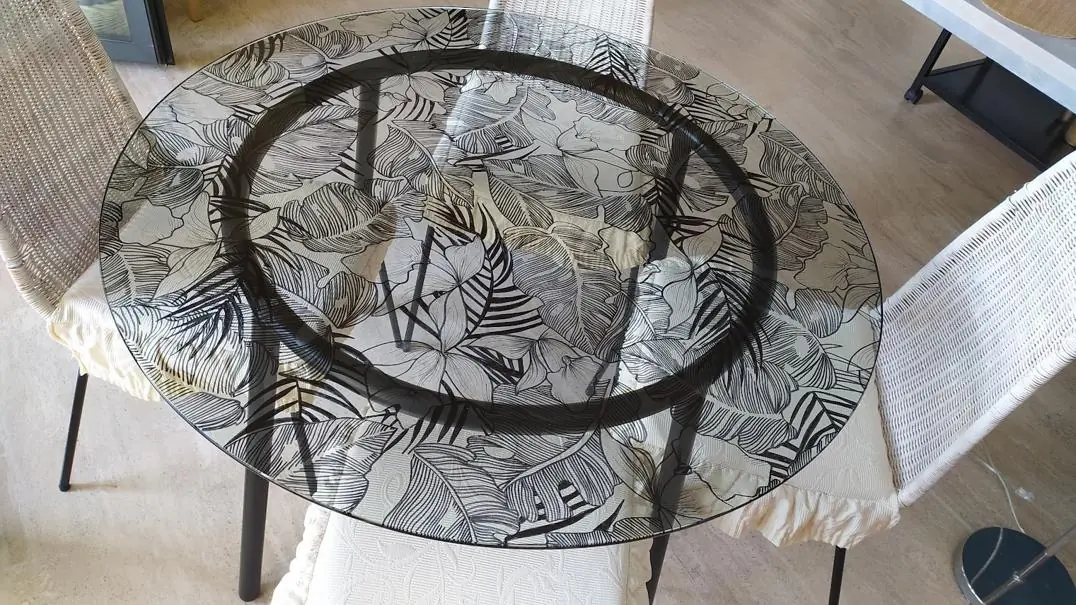
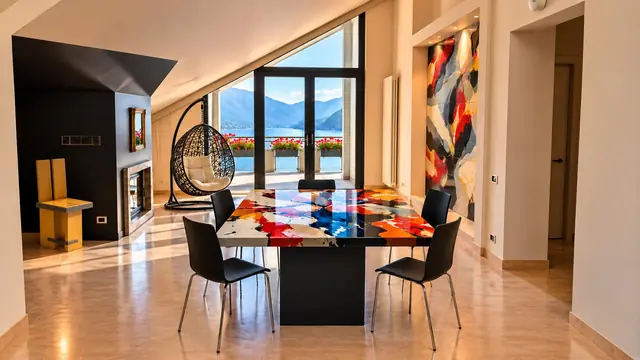
Furnishing detail: table with floral decoration

Every room, twice

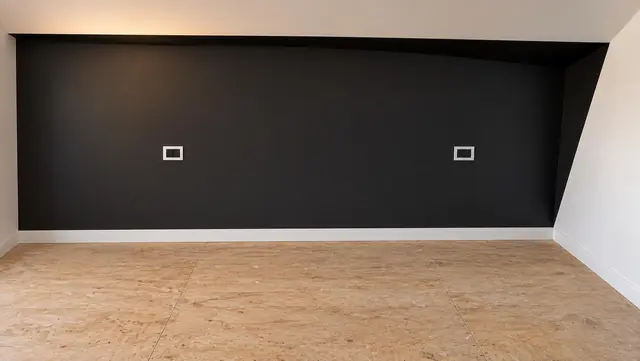
Drag the slider: on the left, the space as a blank canvas; on the right, as the architect has furnished it.

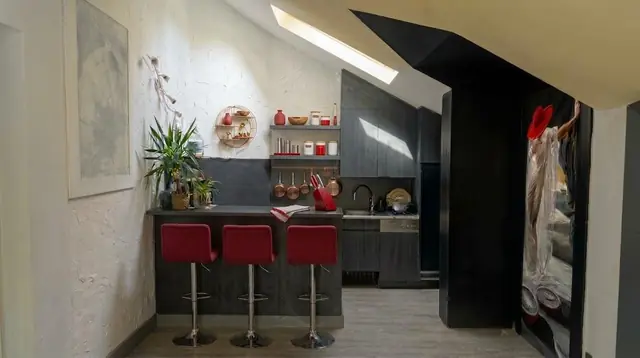
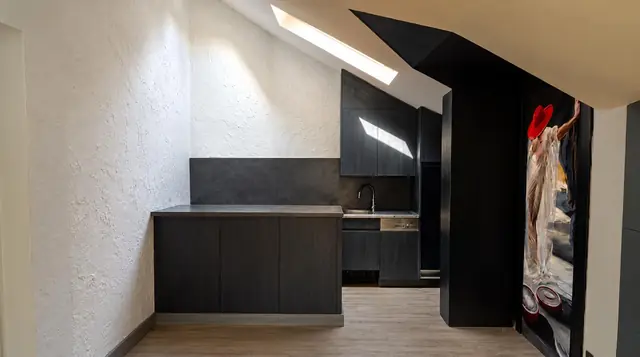
Entrance, living room and kitchen, furnishedEntrance, living room and kitchen, empty spaceBlank canvasFurnished
1

Entrance, living room and kitchen

Kitchen semi-open to the living room: integrated hob, oven, microwave, fridge and dishwasher, plus a small pantry.

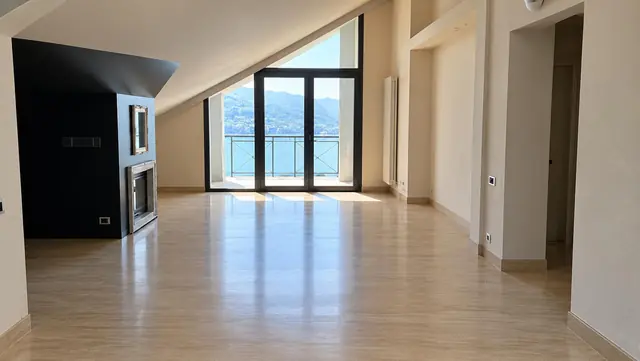
Living room with fireplace and dining area, furnishedLiving room with fireplace and dining area, empty spaceBlank canvasFurnished
2

Living room with fireplace and dining area

Large floor-to-ceiling windows opening onto the landscape, and a fireplace at the heart of the lounge area.

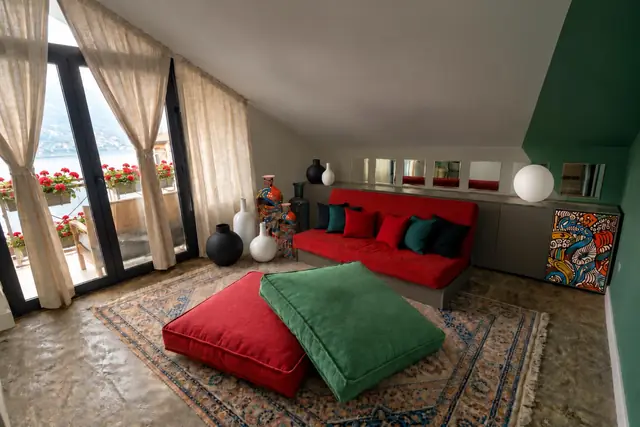
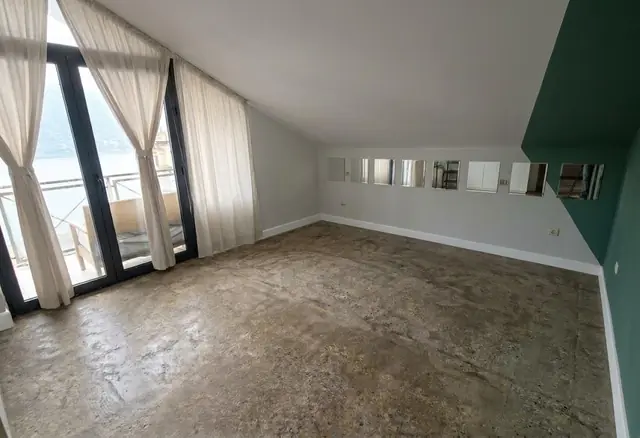
Bedroom / sitting room, furnishedBedroom / sitting room, empty spaceBlank canvasFurnished
3

Bedroom / sitting room

The master bedroom: large windows onto the panoramic loggia. Can also serve as a second sitting room.

Bedroom, furnishedBedroom, empty spaceBlank canvasFurnished
4

Bedroom

A welcoming room with a small loggia overlooking the communal garden.

Bedroom, furnishedBedroom, empty spaceBlank canvasFurnished
5

Bedroom

Looking straight out onto the lake amid flowers and light, with a small loggia: the home opens to the outdoors.

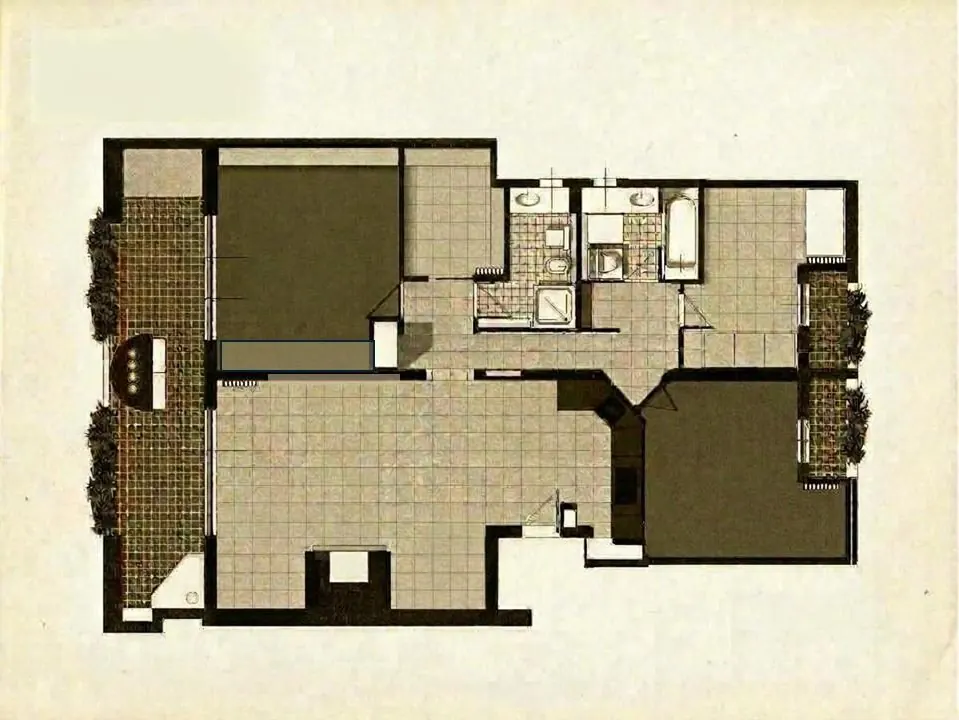
Floor plan of the penthouse

Floor plan · 110 m²

  1. Entrance, living room, kitchen
  2. Living room with fireplace and dining area
  3. Bedroom / sitting room
  4. Bedroom
  5. Bedroom
  6. Office
  7. Hallway
  8. Panoramic loggia
  9. Small loggias

Living area

A spacious, striking living room flooded with natural light through large floor-to-ceiling windows. The fireplace creates a warm, welcoming atmosphere. The semi-open kitchen ensures visual continuity with just the right degree of privacy.

Sleeping area

Three generous bedrooms. The master bedroom opens through large windows onto the panoramic loggia; the second and third bedrooms each have a small loggia overlooking the garden.
Office & tasting room

A versatile, high-end space: a private study for remote working or an elegant tasting room for wines, herbal teas and other delicacies.

Bathrooms & utilities

First bathroom with a shower featuring a sauna function. Second bathroom with bathtub and laundry area. Panoramic loggia equipped with a barbecue.

Finishes and systems

Fine travertine in the main rooms, refined rustic flooring in two bedrooms. Two fixed skylights. Independent heating. Dual aspect ensures natural ventilation even in summer.

Ancillary spaces

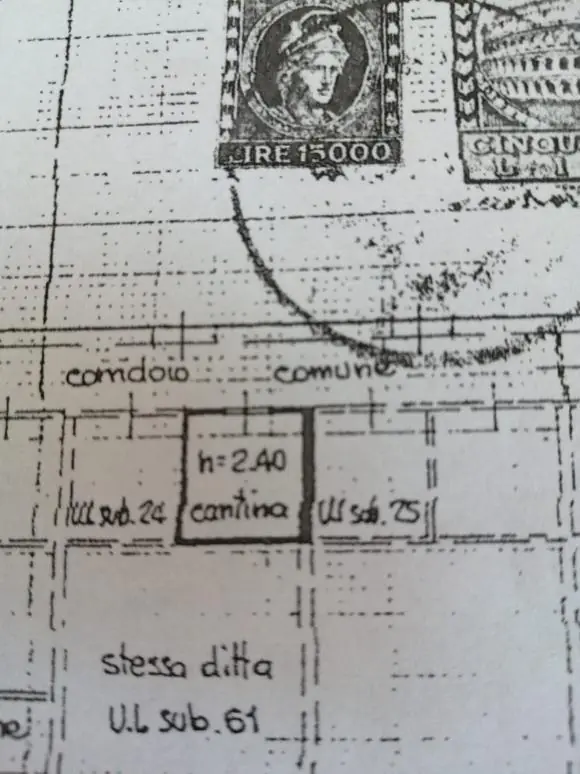
Private tiled cellar-laundry room on the mezzanine floor, with water connection, power sockets and shelving. A shaft is already in place for a small new-generation lift, which can be installed subject to approval by the owners' meeting.

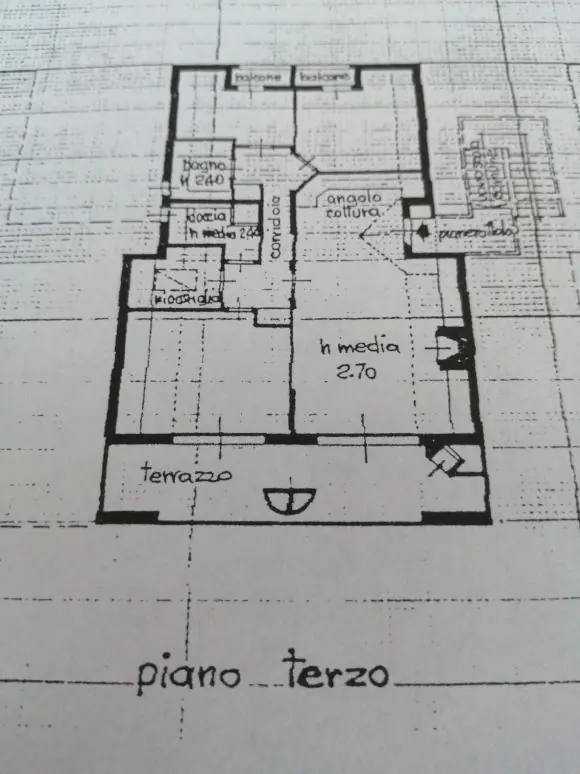
Land registry extract: Penthouse with terrace
Penthouse with terrace
Land registry extract: Cellar-laundry room
Cellar-laundry room

IV · About me

The architect
of ideas

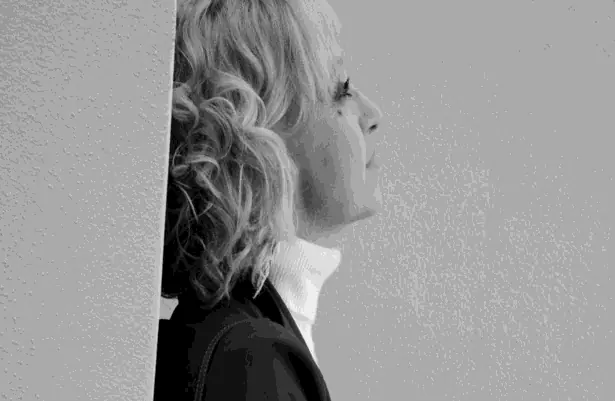
Anna Mazzola · architect and owner

Anna Mazzola · Entrepreneur
Entrepreneur
Anna Mazzola · Site manager
Site manager
Anna Mazzola · Artist
Artist
“I personally oversaw and directed the renovation of this building, infusing it with an artistic vision that pairs the contemporary feel of exposed concrete with the softness of glazed paint finishes. For the façades, an innovative approach: a professional restorer looks after the building over time, stepping in at the first sign of damp or wear. An invisible asset, and a guarantee of longevity.”A note from the architect

V · Made to measure

A space
to make your own

The spaces can be reinterpreted and redesigned to suit different needs, like blank canvases ready to come to life anew alongside the architect who has loved this home and its setting for more than twenty years, and who now wishes to pass the baton to pursue new dreams.

Anna Mazzola is not simply selling a home: she offers the buyer her bespoke expertise, guiding them through the complete personalisation of the spaces.

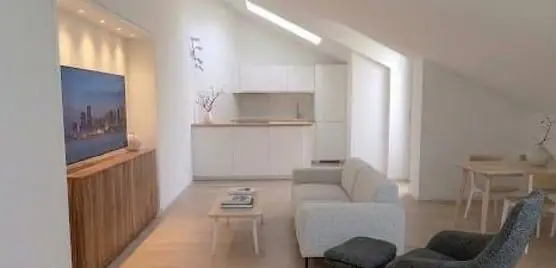
Proposal: Classic style
Classic style
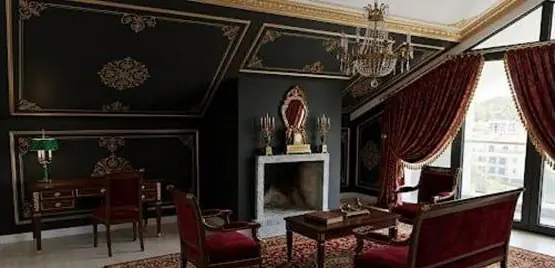
Proposal: Empire style
Empire style
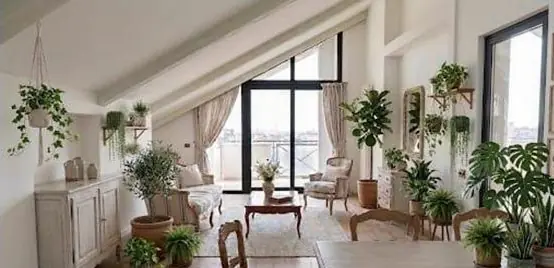
Proposal: Country style
Country style

Indicative digitally rendered images of customised interiors.

VI · The garage

The multi-purpose
garage

Space and accessibility

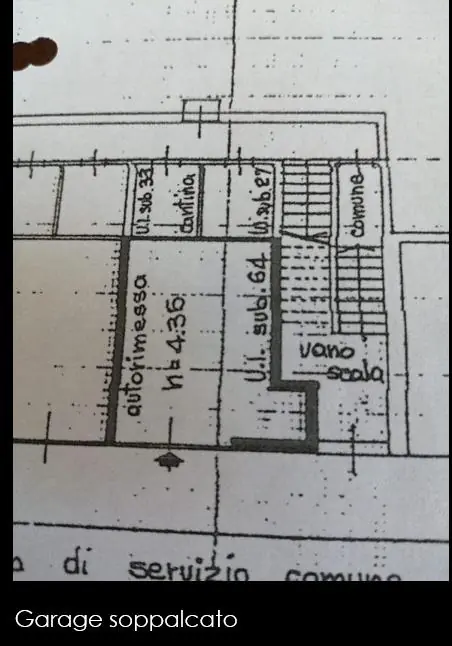
Larger than is standard for the area: it can accommodate even large vehicles.

Mezzanine

The ceiling height has allowed for a wooden mezzanine with a ladder: a second level for storage, sports equipment or small furniture, leaving the floor space free.

Garage value: €80,000

Floor plan of the garage with mezzanine

VII · The trial

Trying out
a signature home

A home like this cannot be understood in a single viewing: it is understood by living in it.

Try before you buy

  1. 01

    Live

    A rental stay to experience the home day to day: sunrises over the lake, sunsets over the mountains, the park, the pool, the beach.

  2. 02

    Explore

    Put the spaces, services and rhythms of the residence to the test, and envisage the future of the rooms with the architect.

  3. 03

    Choose

    Decide with the peace of mind of someone who has already lived in the home, not merely visited it.

Rental duration, rent and terms available on request, to be agreed confidentially with the owner.

VIII · Open house

The key to access:
the Open House

The Open House transforms the traditional individual viewing into an exclusive event. Rather than appointments scattered over time, the owner opens the doors to several prospective buyers within a set time window, with a welcome attentive to every detail.

Ask for the next date

IX · The offer

Exclusive
terms

Complete package · penthouse, laundry room and garage€730,000
Penthouse and laundry room only€650,000
Garage€80,000
“Try before you buy” option · short-term rentalOn request

Full documentation available on request during the private viewing.

Anna Mazzola

I look forward to welcoming you

Anna Mazzola · Art Architect

www.annamazzola.it